SOLD $2,380,000
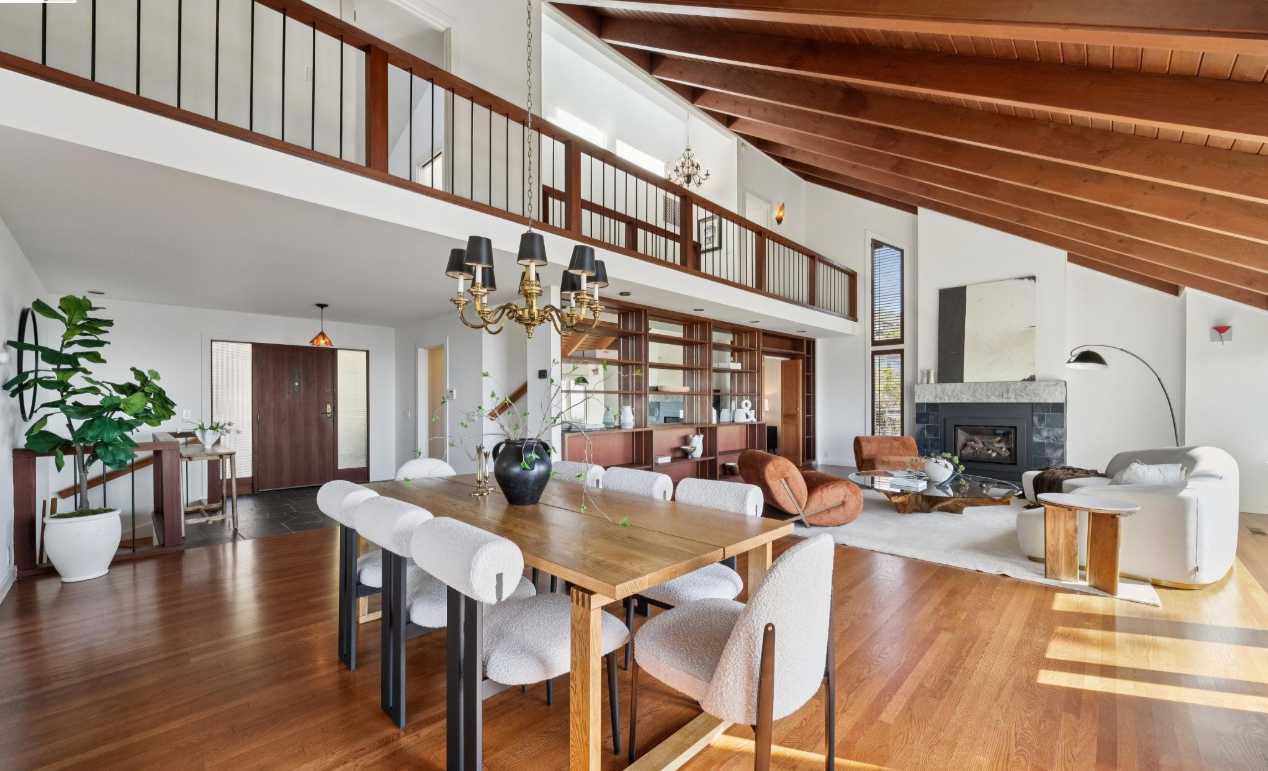
Where words fall short, the views speak for themselves. Perched high in the Berkeley Hills, 17 Senior Ave. delivers the true “top-of-the-world” experience in an approximately 3,190 sq. ft. (per measurement) mid-century modern residence with sweeping, cinematic vistas of the San Francisco Bay, its bridges, Downtown SF, and Mt. Tamalpais. Offering 3 bedrooms and 3 and a half baths, this home blends warmth, volume, and thoughtful updates throughout including new interior paint and refinished hardwood floors that anchor the main living spaces, while the updated kitchen and baths bring modern comfort to the home’s architectural lineage. The expansive lower-level retreat, finished with Brazilian Cherrywood floors, provides flexible space for work, creativity, or relaxation complemented by an oversized, exceptionally functional laundry room. And then there’s the pedigree. This residence was designed by Marquis & Stoller, the influential mid-century architectural partnership formed in 1956. Known for their ability to merge modernist design, Marquis & Stoller shaped much of the Bay Area’s architectural identity. Their work in single-family homes especially in the 1950s and 60s is celebrated for clean lines, natural materials, and a deep respect for site and landscape. 17 Senior Ave. is a rare opportunity to own a beautifully preserved and updated example of their vision a home where architecture, setting, and views come together in extraordinary harmony. Gorgeous landscaped grounds, designed by a master gardener with many rose bushes and native plants. Home Energy Score (BESO) is 4.
Property Features
Bedrooms
Bedrooms: 3
Other Rooms
- Total Rooms: 5
- Basement Description: Crawl Space
Bathrooms
- Total Bathrooms: 4
- Partial Bathrooms: 1
- Full Bathrooms: 3
- 1/2 Bathrooms: 1
- Primary Bathroom Features: Updated Baths
Interior Features
- Dining Area
- Family Room
- Storage
- Flooring: Hardwood, Tile
- Window Features: Double Pane Windows
Appliances
- Dishwasher
- Gas Range
- Refrigerator
- Dryer
- Washer
- Gas Water Heater
- Laundry Features: Dryer, Laundry Room, Washer
Heating and Cooling
- Cooling Features: Heat Pump
- Fireplace Features: Decorative, Living Room
- Heating Features: Heat Pump
- Heating: Yes
- Number Of Fireplaces: 1
Kitchen and Dining
Kitchen Features: Stone Counters, Dishwasher, Eat-In Kitchen, Disposal, Gas Range/Cooktop, Refrigerator
Homeowners Association
- Association: No
- Calculated Total Monthly Association Fees: 0
School Information
High School District: Berkeley (510) 644-6150
Exterior and Lot Features
- Back Yard
- Front Yard
- Fencing: Fenced
Garage and Parking
- Covered Spaces: 2
- Garage Spaces: 2
- Parking Features: Attached, Garage Faces Front
- Parking Total: 4
Building and Construction
- Total Square Feet Living: 3190
- Year Built: 1969
- Builder Name: Claude Stoller
- Building Area Source: Measured
- Building Area Total: 3190
- Building Area Units: Square Feet
- Construction Materials: Wood Siding
- Levels: Three Or More Stories
- Living Area Units: Square Feet
- Property Age: 57
- Property Condition: Existing
- Roof: Shingle
- Levels Or Stories: Three Or More Stories
- Architectural Style: Contemporary
Utilities
- Electric: No Solar
- Sewer: Public Sewer
- Water Source: Public